Ideas for the room you need

Garage Conversions Lincoln - Conversion ideas

Explore practical garage conversion ideas for work, rest, storage, family time and flexible living.

Get useful guidance, understand the next step and request a free quotation from our team when you are ready.

Clear practical guidanceLocal council linksNo obligation to proceed
Garage conversion designed as a home office
Typical garage conversion cost£12k–£23kA central guide range. Size, structure, services and materials can affect the final price.See what changes the cost
Ideas for the room you need
Room ideas

Six ways to use your garage

Thinking about Lincoln Garage Conversions means choosing a use that suits your household now and in years to come. We focus on practical layout, insulation, natural light and services so the space works as a room rather than a cold storage area. Whether you want a workspace, extra bedroom or utility, our approach considers structural changes, insulation, heating and wiring from the start to avoid surprises later. A realistic budget, good natural light and a layout that connects with the rest of the house will matter more than trying to copy a room that belongs to someone else.

We work in and around Lincoln and nearby areas including North Hykeham and Waddington, adapting designs for LN1 and LN2 postcodes. Our planning guide covers the practical checks before work starts.

Discuss your conversion plans
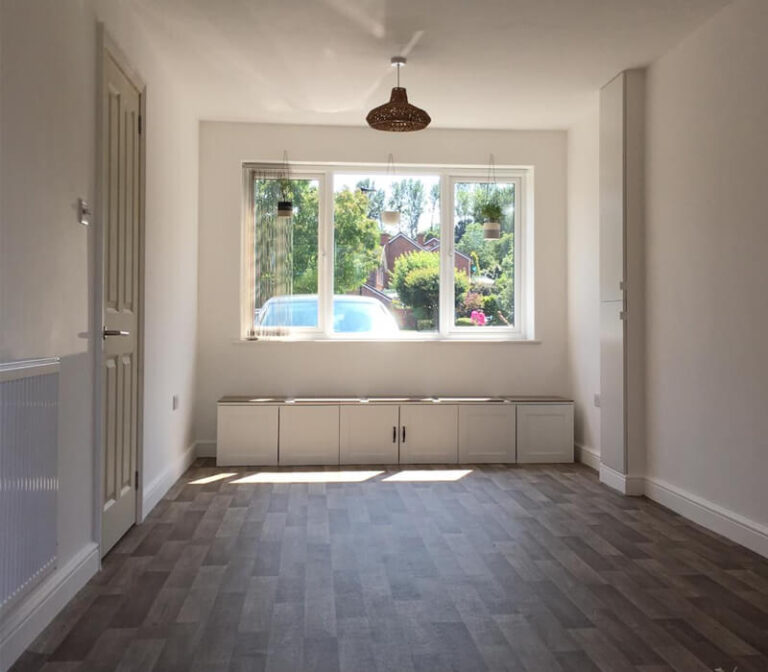
Finished flexible room created from a garage conversion
Room types

Practical conversion options

Below are six common conversion ideas with practical decisions to consider for each. Each option highlights layout choices, heating and insulation needs, storage solutions and how we sequence the work to meet building-control checks and on-site constraints.

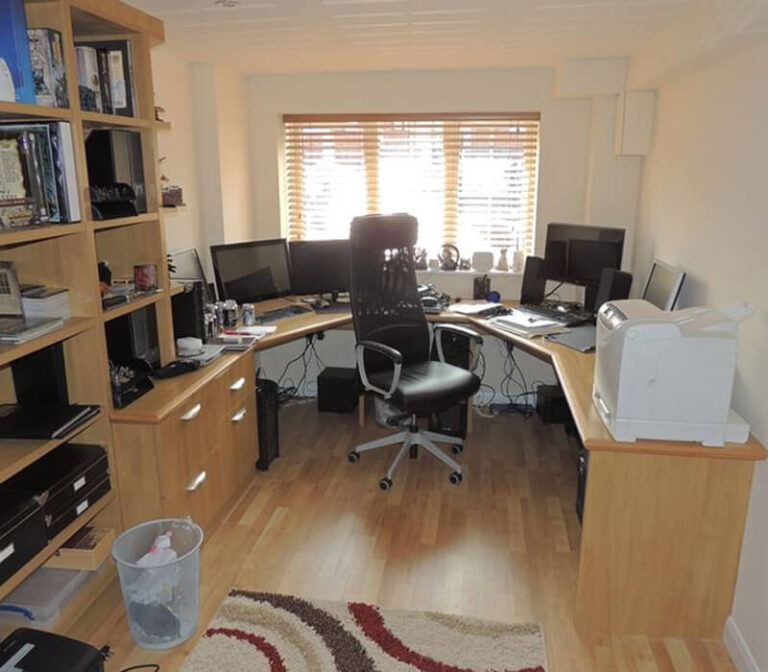
Home Office Garage Conversion in Lincoln
01 · Garage conversion type

Home Office Garage Conversion in Lincoln

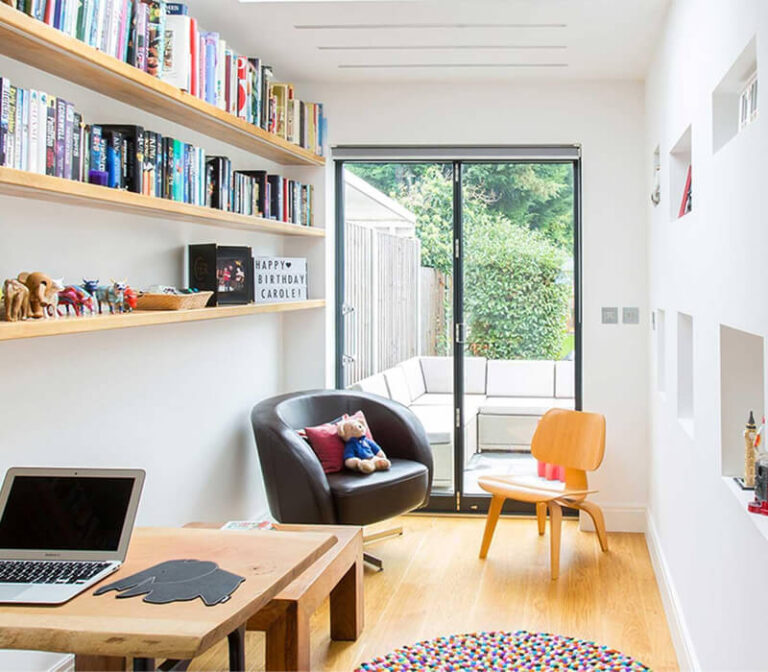
A home office conversion needs good natural light, data and power capacity, and comfortable heating for long hours. We advise on window placement or roof lights to reduce glare, acoustic insulation to cut road noise, and sufficient sockets for monitors and printers. Our team checks the garage structure, upgrades insulation and installs a dedicated consumer unit if required so the space performs like a proper workspace.
Bedroom Garage Conversion in Lincoln
02 · Garage conversion type

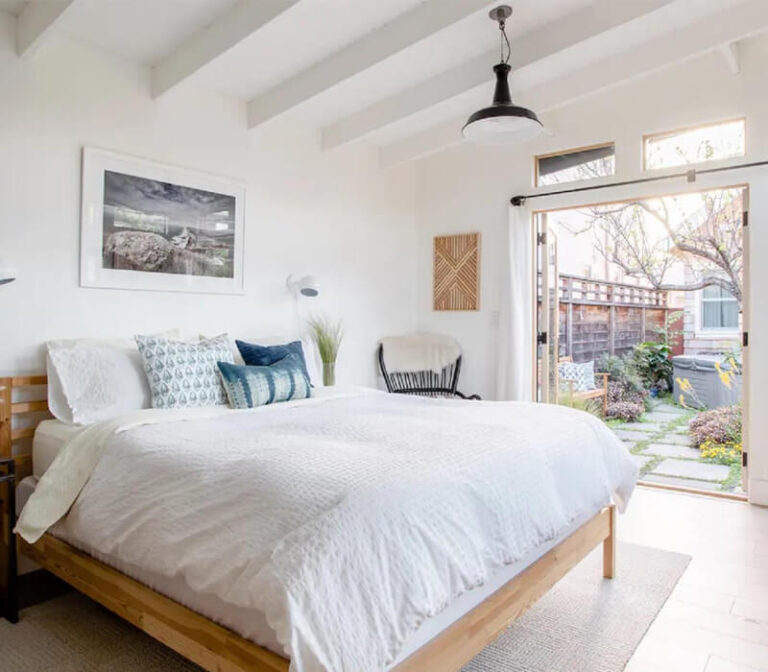
Bedroom Garage Conversion in Lincoln

Turning a garage into a bedroom involves fire safety, ventilation and escape routes alongside thermal comfort. We discuss partitioning for an en suite, sound and thermal insulation to meet building-control expectations, and floor levelling where needed. Decisions include window types to meet egress rules, discreet heating like a wall-mounted radiator or underfloor heating, and fitted storage to make the most of a compact footprint.

Living Room Garage Conversion in Lincoln
03 · Garage conversion type

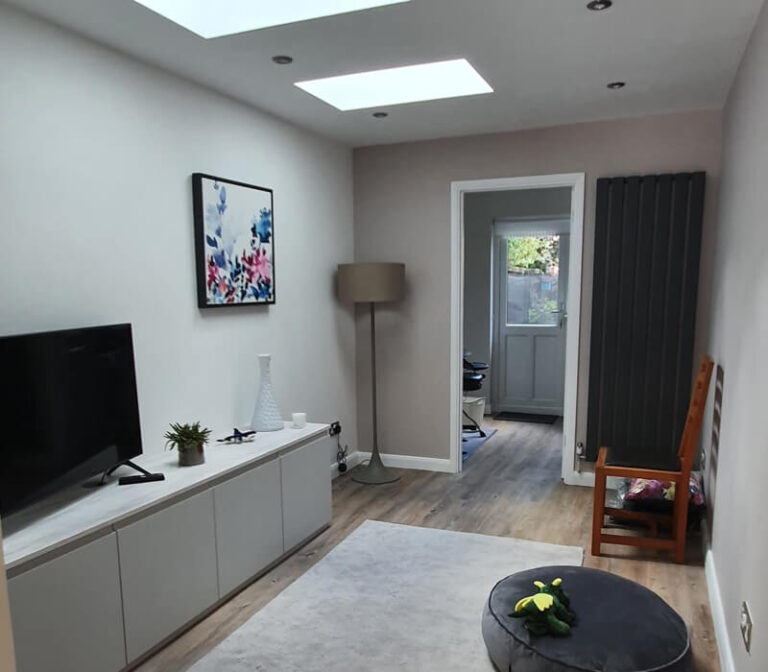
Living Room Garage Conversion in Lincoln

A living room conversion focuses on light, flow and connection with the rest of the house. Consider patio or folding doors to open the space to a garden, plus repositioning radiators and wiring for entertainment systems. We assess whether the garage door needs replacing with a solid wall and properly insulated opening, fit effective insulation to walls and roof, and plan lighting and wiring to create a relaxed, usable family space.

Utility Room Garage Conversion in Lincoln
04 · Garage conversion type

Utility Room Garage Conversion in Lincoln

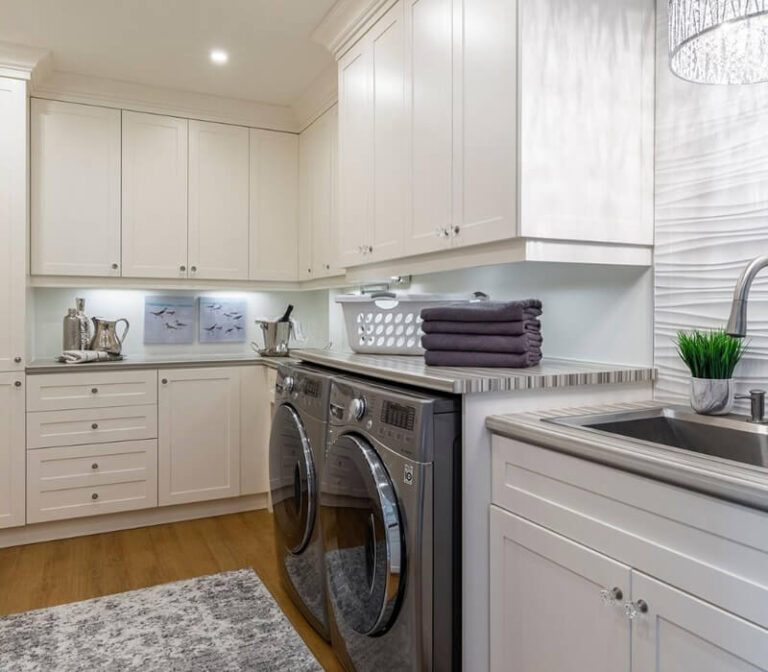
A utility room conversion prioritises plumbing layout, drainage and durable surfaces. We place appliances to suit existing soil stacks where possible, design worktops and storage for laundry and recycling, and suggest non-slip flooring and moisture-resistant materials. The team ensures adequate ventilation and an extraction system if tumble dryers are used, and routes services so the room stays practical without compromising the rest of the home.

Home Gym Garage Conversion in Lincoln
05 · Garage conversion type

Home Gym Garage Conversion in Lincoln

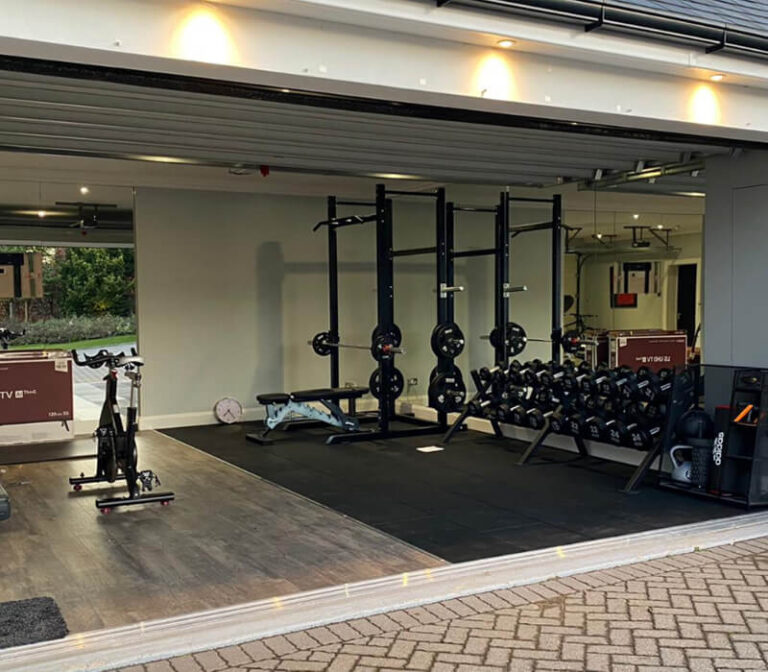
A gym or studio conversion needs structural stability, flooring and sound control tailored to activity. We recommend sprung or reinforced floors for heavy equipment, resilient coverings for easy cleaning, and wall-mounted mirrors or storage. Acoustic insulation and our team doors reduce disturbance to neighbours, while heating and ventilation are sized for regular use. We also plan electrical provision for lighting, audio and any fitness equipment.

Children's playroom
06 · Garage conversion type

Children's playroom

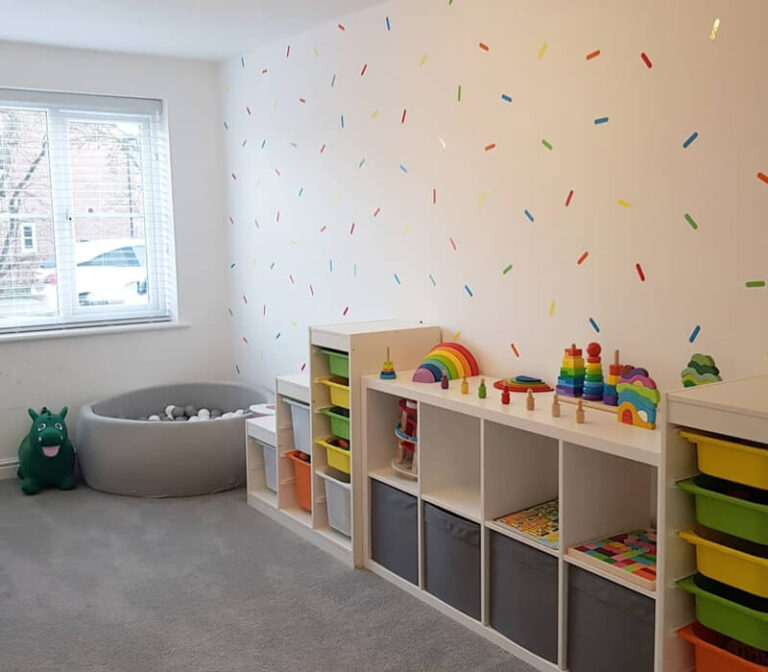
A playroom conversion focuses on safety, storage and an adaptable layout for different ages. We fit soft-impact flooring, rounded-built storage and window guards where needed, and position sockets out of reach or with childproofing. Lighting design includes bright general illumination and task areas for crafts. We consider sightlines from the kitchen, heat sources, and durable materials that stand up to everyday wear while keeping the space flexible.

Next steps

Ready to plan your conversion

If one of these ideas fits your home, the next step is a site visit to check garage construction, boundaries and existing services. We carry out practical checks relevant to Lincoln garage conversions, identify triggers such as party walls or ventilation needs, and explain the sequence of work so you know how the project will progress and what approvals may be needed.