Planning & Building Regulations

Garage Conversions Lincoln - Planning permission

Understand planning permission, Building Regulations and local council guidance before changing your garage.

Get useful guidance, understand the next step and request a free quotation from our team when you are ready.

Clear practical guidanceLocal council linksNo obligation to proceed
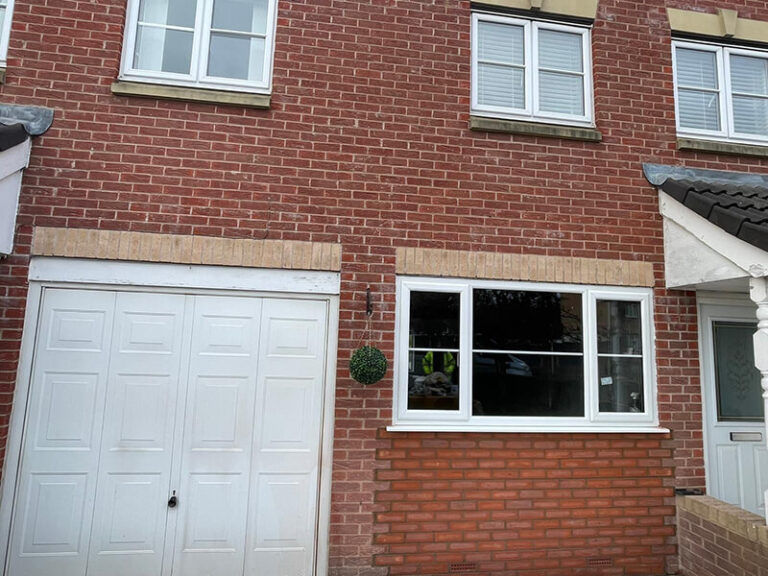
New window installed as part of a garage conversion
Typical garage conversion cost£12k–£23kA central guide range. Size, structure, services and materials can affect the final price.See what changes the cost
Planning & Building Regulations
New window considered as part of a garage conversion
Planning basics

Do I need permission for a garage conversion?

Lincoln Garage Conversions are often straightforward but whether you need planning permission depends on the property and proposed changes. Many single-storey internal conversions don't need planning, but changes to the external appearance, footprint or access can trigger permissions or conditions from City of Lincoln Council.

If you live in LN1 or LN2, or nearby areas such as North Hykeham and Waddington, check your property details with the council before work starts so you avoid delays. Read the garage conversion cost guide and room ideas before finalising the brief.

Quick checks

Property checks to make first

Before planning a conversion, check a few key things about your home. These checks reduce surprises and point to the right permissions or design decisions.

01

Is your garage integral or detached?

An integral garage shares the main building fabric and may make structural changes necessary when converting, such as new lintels or damp-proofing. A detached garage can still need permission for external changes or new openings. Note these practical differences early as they affect Building Regulations and costs.

02

Does your conversion change the external appearance?

Replacing a garage door with a window or adding a new entrance changes the external look and can affect permitted development status. Any alteration to the street-facing elevation or roofline is likely to attract scrutiny from the council and may require a formal planning application.

03

Are there property restrictions?

Some homes in Lincoln have restrictions: conservation areas, listed building status or restrictive covenants can limit what you can do. If your property sits in a protected area or has covenants, you will need to factor those into the design and discussions with City of Lincoln Council.

Permissions

When planning permission is needed

Not all conversions need planning permission, but there are clear triggers that will. Use these points to decide whether to apply or to seek pre-application advice.

Adding floor area or changing rooflines

If you extend the garage footprint, raise or alter the roof, or build above the existing garage, this is likely to need planning permission. Such work changes the property's massing and can affect neighbours, so submit plans to the City of Lincoln Council if the proposal increases the size of the building.

Significant external alterations

Large new openings, new windows facing the street, or replacing a flat roof with a pitched roof may fall outside permitted development. Where the external appearance to the public realm changes, the council may require a planning application and design review.

Conservation or listed status

If your property is listed or in a conservation area, almost any change to the fabric or appearance can require formal consent. Check with City of Lincoln Council and expect a more detailed approval process and our team requirements.

Neighbour and covenant issues

Shared access, party walls and restrictive covenants can impose legal limits separate from planning. These do not fall under planning permission but must be resolved before work proceeds to avoid disputes or enforcement action.

Building rules

Building Regulations and safety

Garage conversions almost always need Building Regulations approval because they alter structure, fire safety, insulation and drainage. This is a separate process from planning permission.

01

Structural changes

Removing or altering load-bearing walls, installing new lintels or new openings will require structural calculations and Building Regulations sign-off. City of Lincoln Council's building control team can inspect and approve the structural work.

02

Thermal performance

Converting a garage into a habitable room requires upgraded insulation to meet current thermal performance standards. Floors, walls and roof/ceiling will need appropriate insulation and airtightness work to comply with Building Regulations.

03

Fire and means of escape

Fire safety standards apply when a garage becomes living space, especially where the garage sits next to homes or forms part of the main dwelling. You may need fire-resistant doors, smoke alarms and safe escape routes that meet regulations.

04

Services and drainage

Adding heating, electrics, plumbing or new drainage requires certified installation and inspections. Electrical work must meet Part P where applicable, and drainage changes need proper connection and approval to avoid future problems.

Which application? A building control body can advise whether a Building Notice or Full Plans application is appropriate. The application should be made before work starts, and inspections must be arranged as the work progresses.
Compare routes

Planning application versus Building Regulations

When you need a planning application

Planning application

A planning application is required when the proposal materially changes the appearance, size or use of the building in a way that affects neighbours or the street scene. Use the council pages to check permitted development limits and make an application if your proposed work exceeds them.

When you need Building Regulations approval

Building Regulations

Building Regulations approval is required for structural changes, new services, insulation and safety measures even if planning permission is not needed. Book inspections with City of Lincoln Council building control or an approved inspector before and during key stages.

Paperwork

Typical documents to prepare

Gathering the right documents speeds applications and helps Building Control. Keep copies and plan submissions accurate to avoid delays.

Site plan and existing drawingsA site plan and clear existing-floor drawings show the council and building control current layout and boundaries. Accurate plans help identify whether new openings, windows or extensions affect neighbours or require permission.
Proposed drawingsProposed floor plans, elevations and roof sections illustrate the intended alterations. These drawings should show materials, dimensions and any changes to external appearance so reviewers can assess planning and regulations impact.
Structural calculationsWhere walls or roofs are altered, structural calculations from a qualified engineer are needed for Building Regulations approval. Include details of new lintels, beams and load paths for a full approval process.
Specification and service detailsProvide a specification listing insulation levels, window performance, heating, electrics and drainage changes. This helps Building Control confirm compliance and reduces the need for follow-up queries.
Common scenarios

How common changes are handled

Practical next steps for homeowners in Lincolnshire.

01

Get a property-first review

Start with a visit to establish whether your garage is integral, if the conversion affects external elevations, and what Building Regulations apply. A property-first review identifies the likely permissions and the technical work needed before you commit.

02

Check council guidance

Use the City of Lincoln Council planning pages to check permitted development rules and any local design guides. For Building Regulations contact the council's building control team early to understand inspection stages and documentation.

03

Consider conservation issues

If your home is in a conservation area or has listed status, expect more detailed requirements. Early consultation with the council avoids redesign later and clarifies acceptable materials and detailing.

04

Talk to neighbours

If your work changes windows, rooflines or access, speak with adjoining neighbours early. Addressing concerns before you submit plans reduces the chance of objections that could delay permission.

05

Plan for Building Control

Prepare for Building Regulations by scheduling inspections at structural, damp-proof course and completion stages. Keeping records and test certificates ready will expedite sign-off on completion.

06

Use official resources

Refer to the council links for the most up-to-date forms and advice and keep local postcode prefixes LN1 and LN2 in mind when checking property-specific guidance on the City of Lincoln Council site.

Local links

City of Lincoln Council links

For planning information and applications use the City of Lincoln Council planning pages and for Building Regulations and inspections use the council's building control pages. Visit the council sites directly: for guidance and contact details. You can also tell our team about the garage so we can discuss the practical specification.

Discuss the practical next step